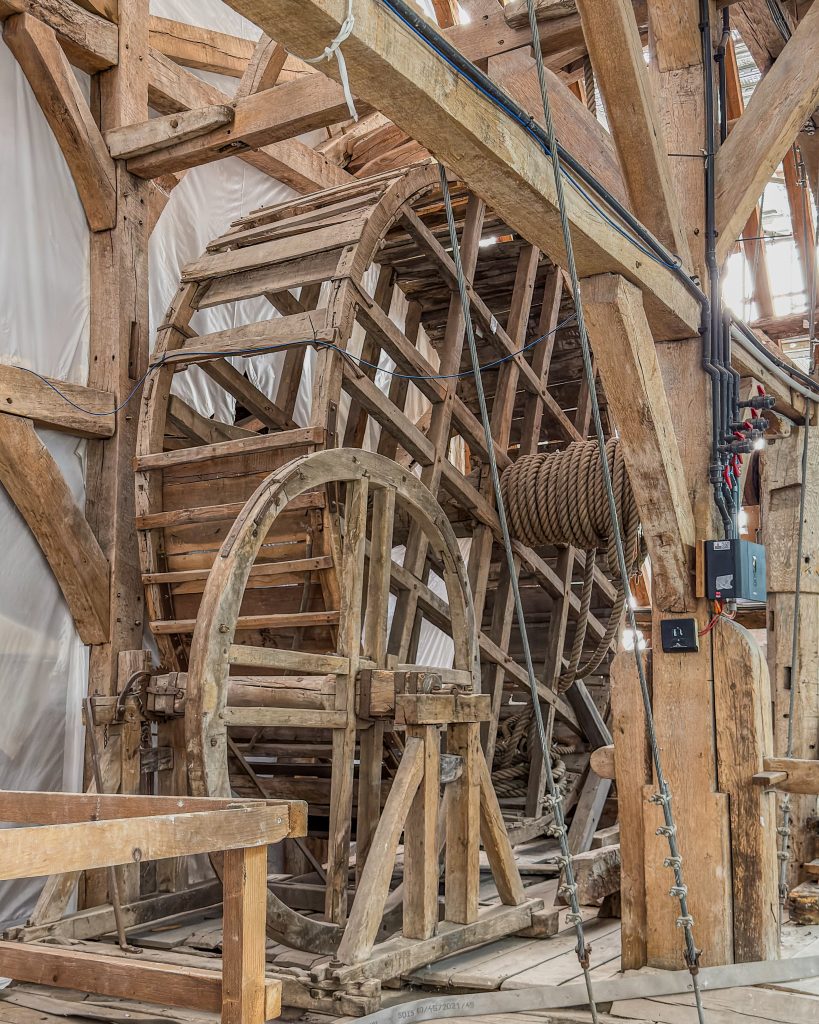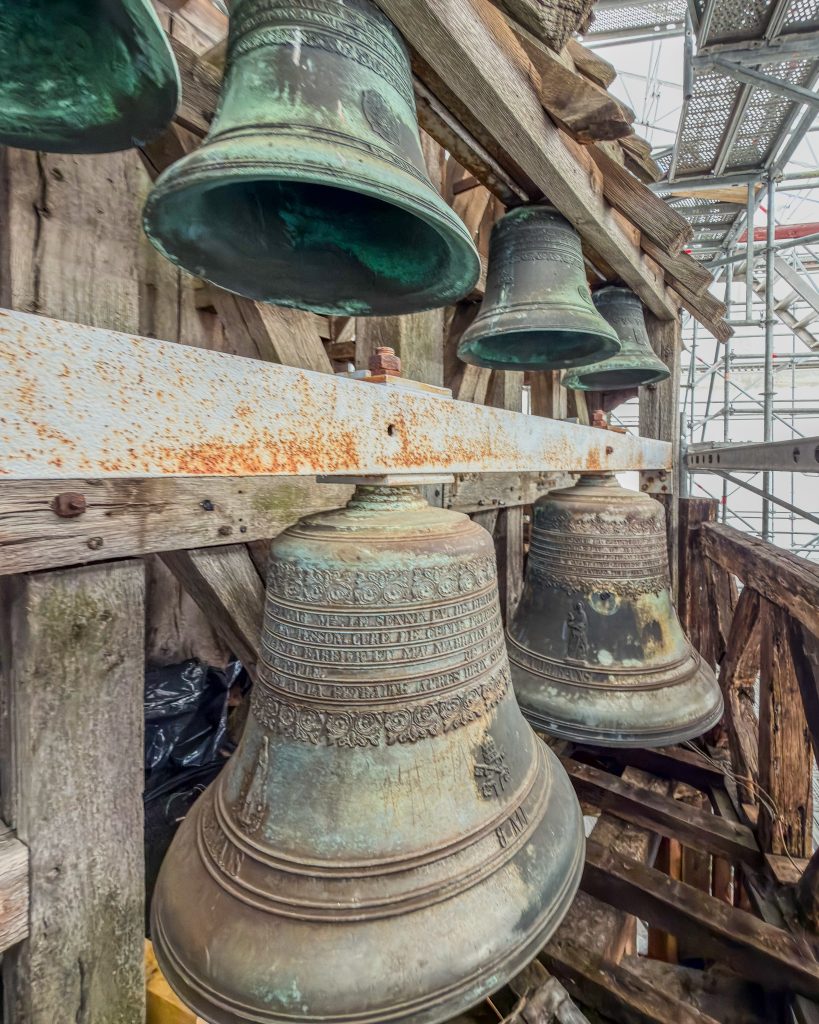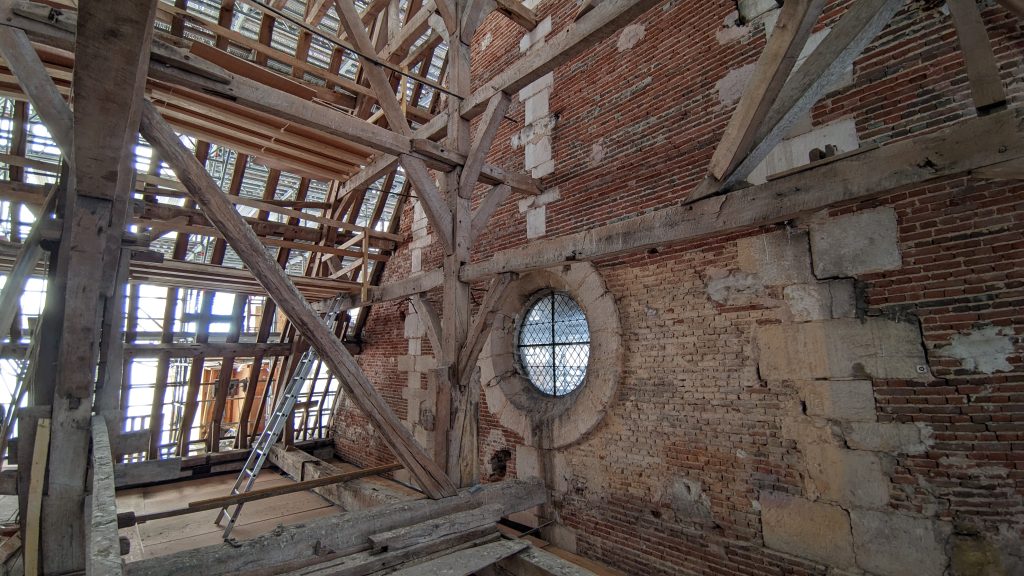

For several months now, an impressive “umbrella” has been covering part of Saint-Pierre Cathedral in Beauvais. Visible from afar, this structure naturally raises many questions: what exactly is going on beneath this huge protective cover?
The Association Beauvais Cathédrale was fortunate to be invited by Régis Martin, Chief Architect of Historic Monuments in charge of Beauvais Cathedral, to visit the worksite and gain a better understanding of the work currently under way. We were accompanied by Alice Capron Valat, architect. Because this work intrigues local residents and cathedral visitors alike, we wanted to share with you the information gathered during this visit.
Roof timbers and roofing at the heart of the project
The current work mainly concerns the roof timbers and roofing of the transept crossing, as well as those of the single bay of the nave.
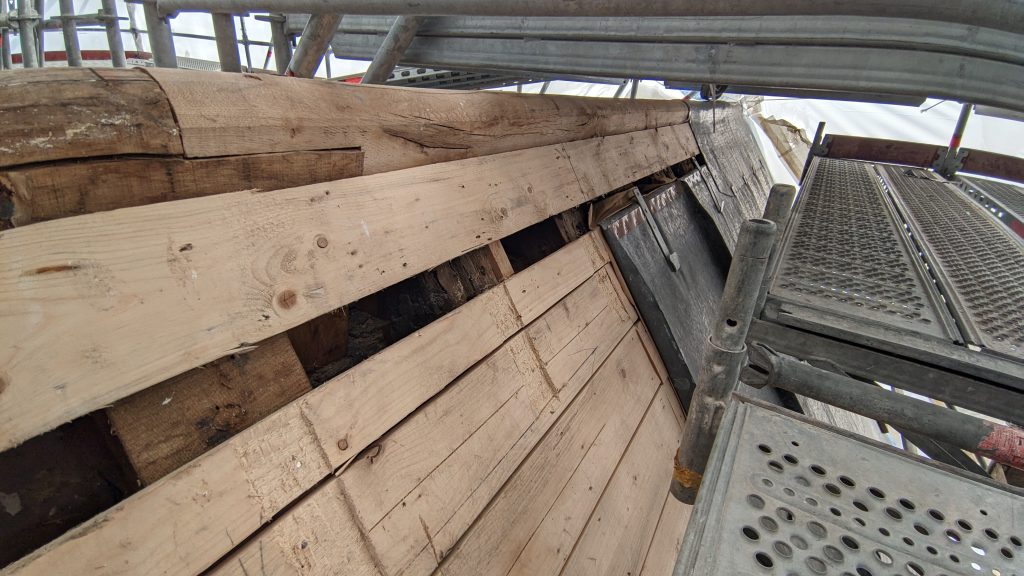
To allow a thorough examination of their condition, all the lead sheets that made up the roof covering have been removed, including those of the bell turret.
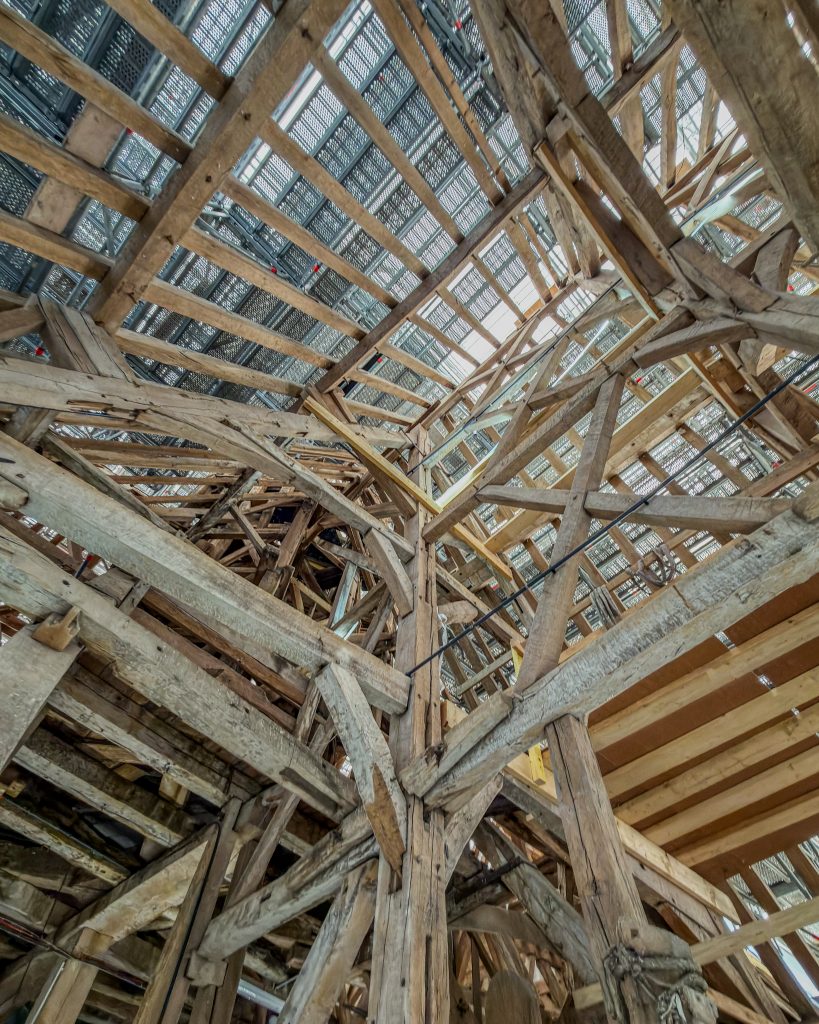
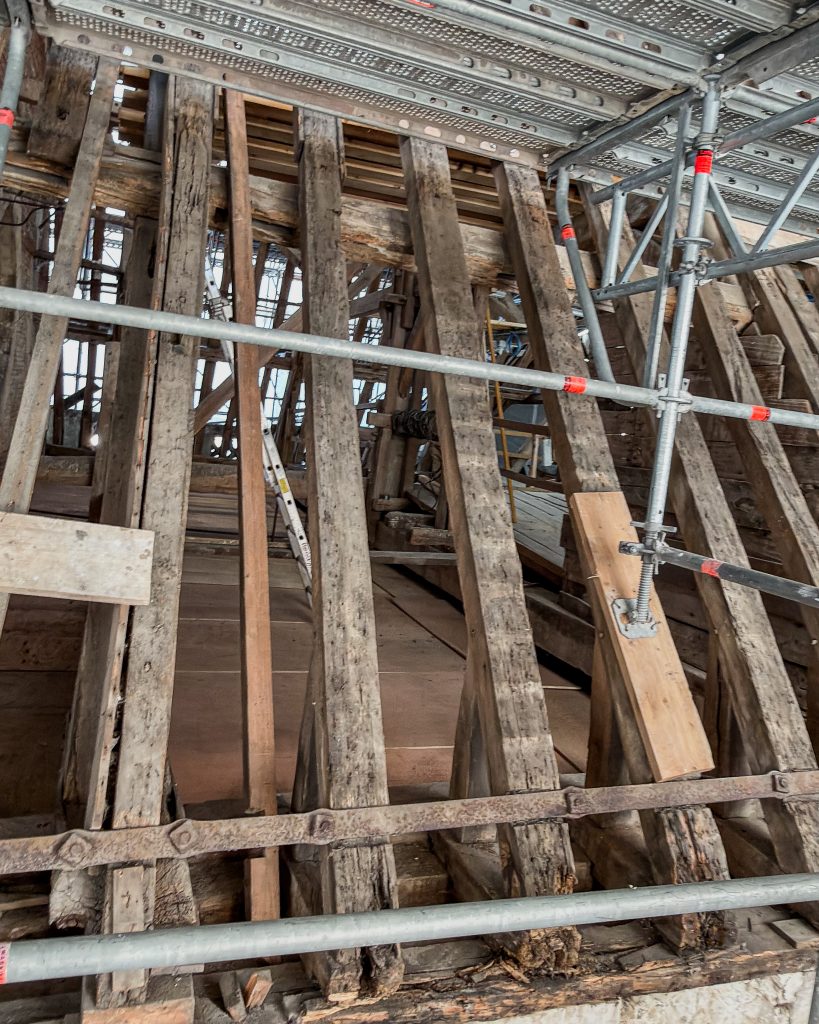
This removal now gives specialists direct access to the roof framework and the various roofing components so that a detailed inventory can be drawn up. Each element can thus be examined to determine whether it should be kept, restored or replaced.
The work carried out on the lead is particularly interesting. To better understand the techniques involved, we recommend watching the video from the French Ministry of Culture:
« Une nouvelle ère pour Beauvais – épisode 6 : Une nouvelle parure de plomb pour la cathédrale »
It shows in particular the work required to restore and reinstall the lead sheets that protect this exceptional building.
Additional protection against fire
The visit was also an opportunity to discuss an issue that has become particularly important for French cathedrals: fire risk prevention.
Alice Capron Valat explained that a fire-resistant “ceiling” has been built between the wooden vault of the crossing and the roof space. Its purpose is to limit the spread of any fire between the different parts of the building.
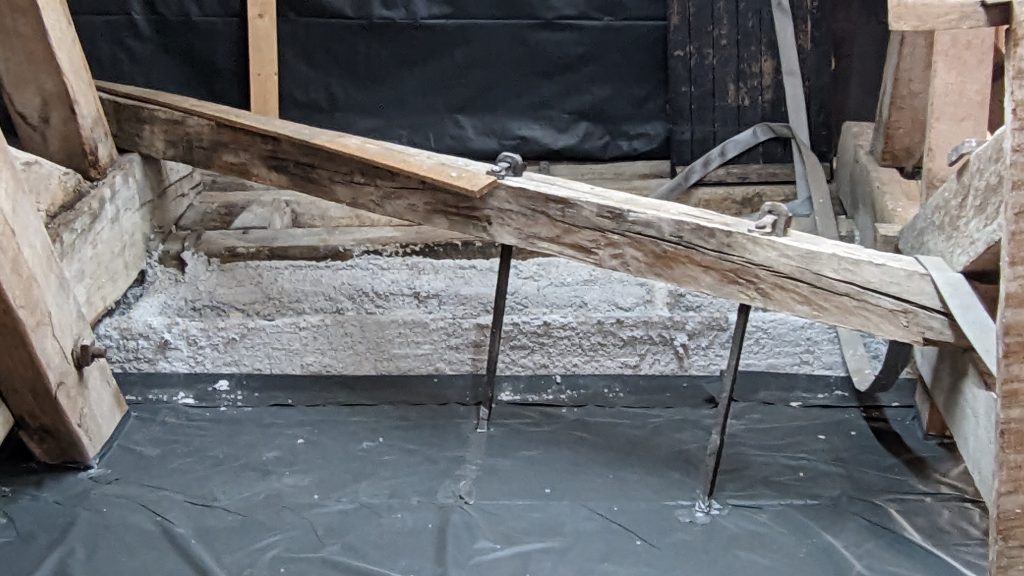
This work is part of the Plan Cathédrales (Cathedrals Plan), set up by the French State and strengthened after the fire at Notre-Dame de Paris. It provides for the compartmentalisation of roof spaces through the installation of fire-resistant devices and partitions.
Next step: restoring the roof framework
The work will now focus on repairing the roof framework.
The expert assessments will identify the various elements requiring intervention. Some timbers are severely deteriorated, particularly those located at the roof valleys.
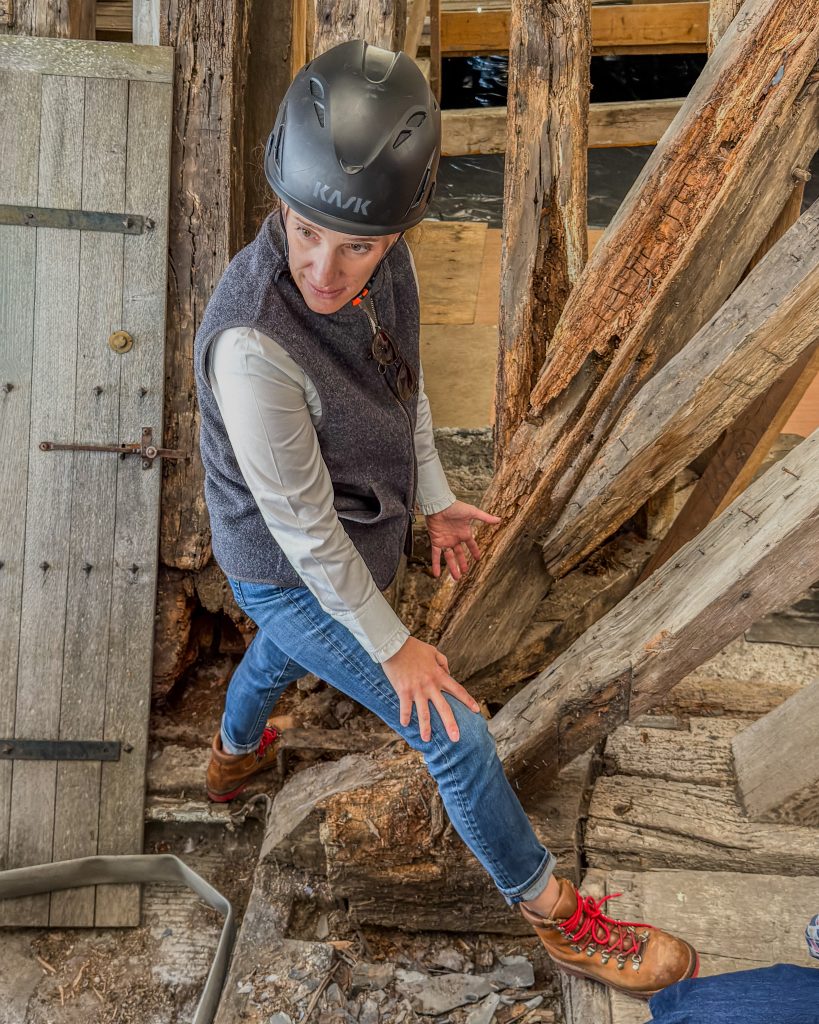
Working on Beauvais Cathedral inevitably means working with extraordinary dimensions. When a major piece of the roof framework has to be replaced, the size and weight of the timbers can be considerable. We already saw an example of this a few months ago, when a tie beam was replaced during the work on the south transept arm: its dimensions required a specially adapted crane to put it in place.
After the crossing, the north transept arm
Once the roof framework has been consolidated and the roof covering restored, work should continue in the north transept arm. The restoration of the cathedral is thus moving forward gradually, section by section, with the same objectives: clearing the interior space of its timber structures and ensuring the long-term conservation of the building.
A project led by the French State
This work is being carried out under the project ownership of the Regional Directorate of Cultural Affairs of Hauts-de-France (DRAC).
It is funded by the French State and by European funds, making it possible to carry out these essential interventions for the conservation of Saint-Pierre Cathedral.
The Association Beauvais Cathédrale warmly thanks Régis Martin (ACMH) and Alice Capron Valat for their welcome, their availability and their explanations during this visit.
We hope we have satisfied the curiosity of some of our visitors and of the people of Beauvais.