
The lantern tower of Beauvais Cathedral
For just four years, a stone tower topped with an immense spire of wood and lead raised Saint-Pierre Cathedral to nearly 150 metres. Its collapse in 1573 cannot simply be blamed on poor design: the missing nave, which should have buttressed the crossing, played a decisive role.

Reconstruction of the cathedral in 1573 — Myles Zhang.Raising the crossing rather than finishing the nave
In the mid-16th century, the flamboyant transept had just been completed. The chapter then had to choose between continuing the nave and raising a spectacular crown above the crossing. It chose the latter: a stone lantern, extended by a timber pyramid.
A studied and controlled project
Masons and carpenters initially championed competing solutions. On 21 March 1546, after reviewing several models, the canons combined both techniques: the lower section would be built in stone, the topmost spire in timber.
The four crossing piers were examined several times before construction began. Experts gave a favourable opinion. Materials were carefully chosen: stone from Saint-Leu-d’Esserent, structural timber, lead from Rouen, stained glass for the openings, and an iron cross at the summit.
It was the result of a competition, models, checks and several rounds of expert review. The danger came chiefly from its insertion into a building that was still incomplete.
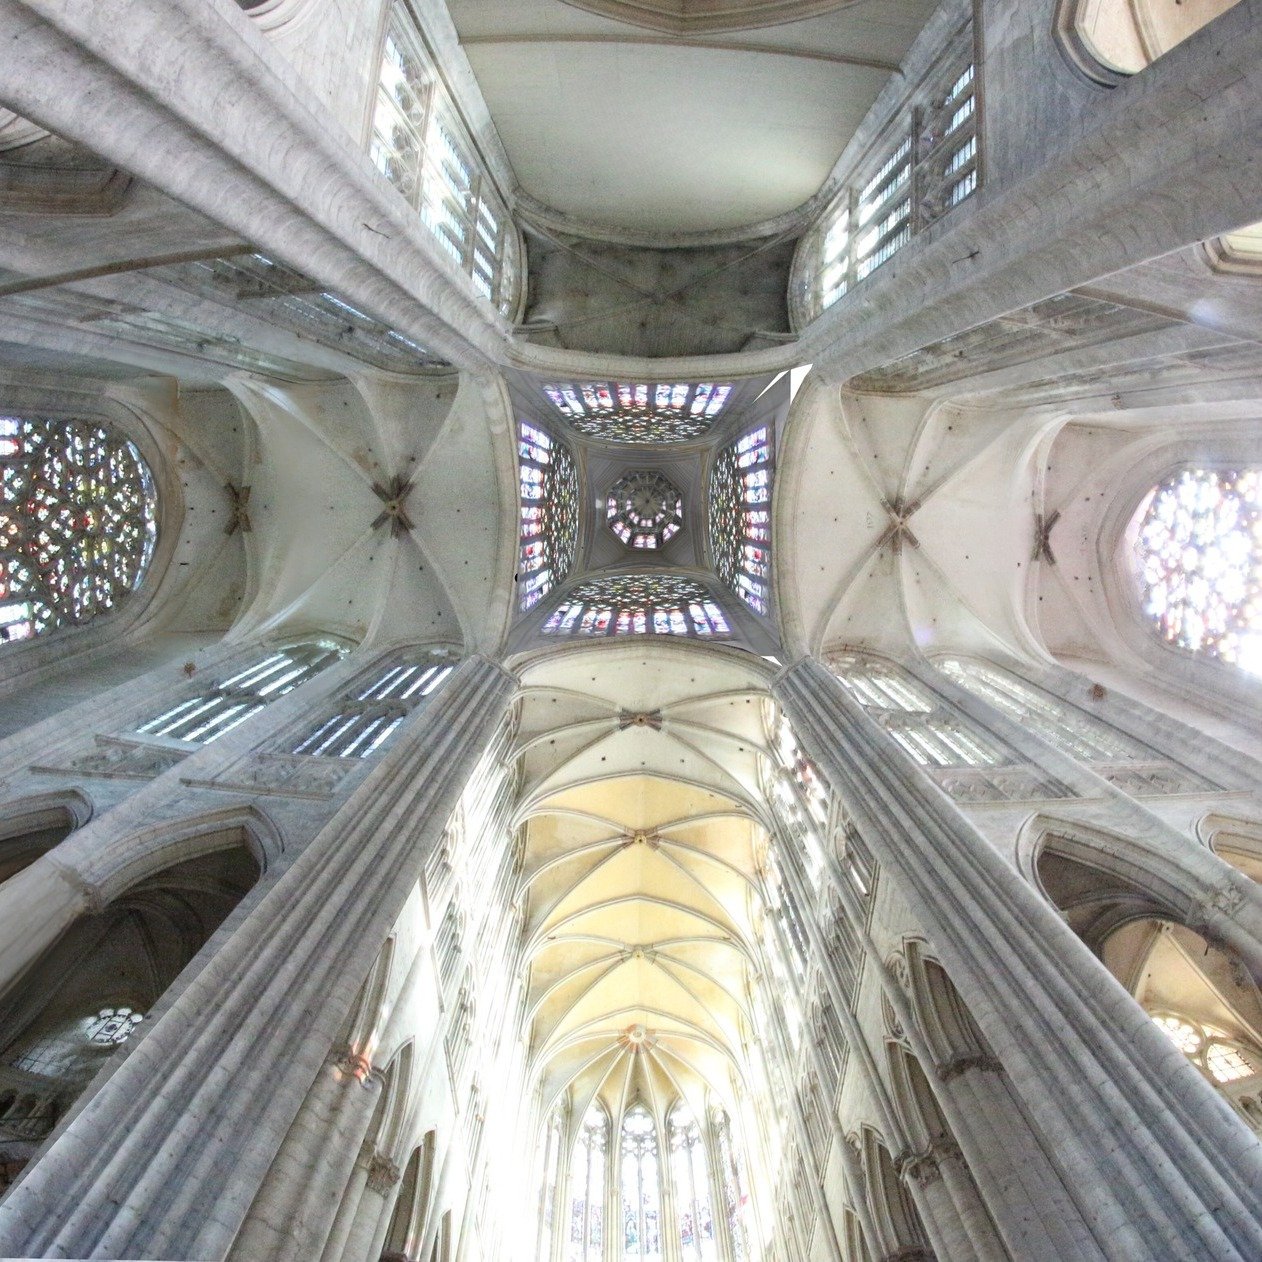
Three storeys of stone, then a timber spire
The tower was not an opaque mass but an open-work construction, conceived as a soaring architecture of stone, glass, timber and light.
The square tower
Four open-lattice turrets framed a first square level, raised above the roofs of the crossing.
The octagonal levels
Two set-back storeys, increasingly hollowed out and decorated like stone lace, extended the elevation.
The timber pyramid
A lead-clad wooden spire, adorned with pinnacles and a small bell turret, carried the iron cross at its summit.
“Three superimposed vaults, widely pierced with openings, revealed from the church floor three storeys of windows adorned with brilliant stained glass.”
After Gustave-Adolphe Desjardins, Histoire de la cathédrale de Beauvais.
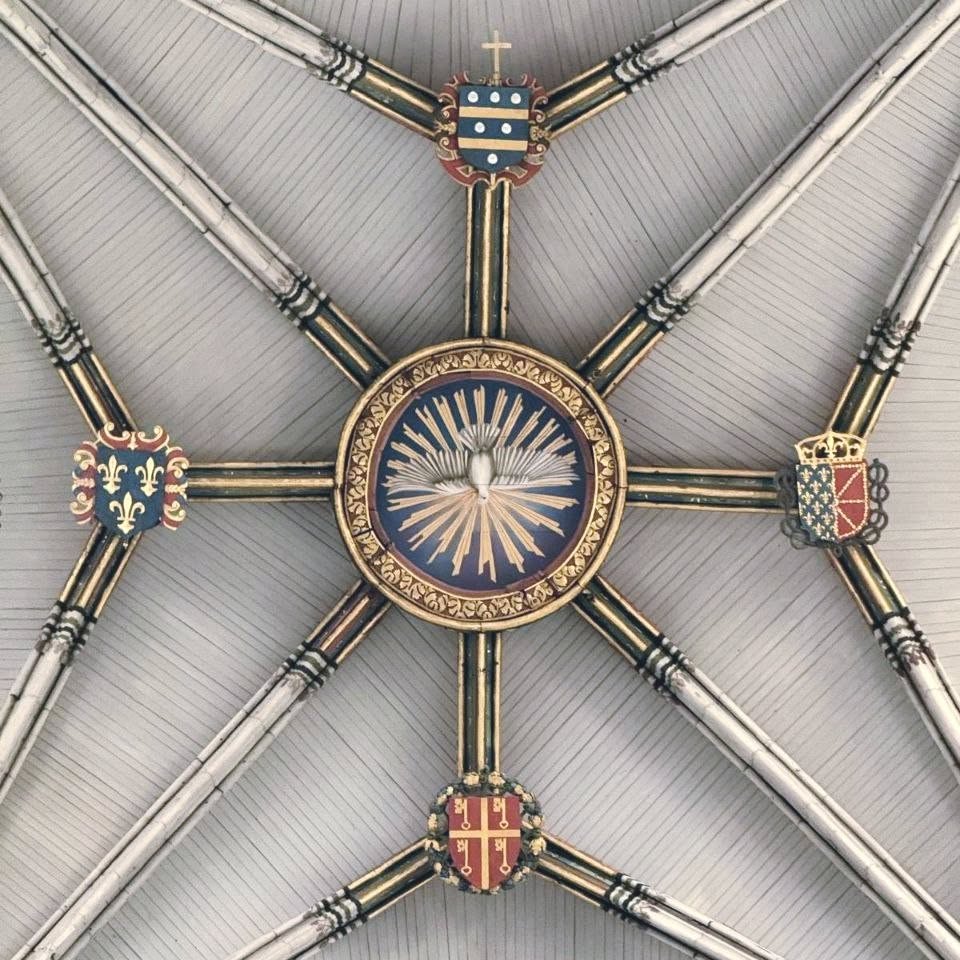
A lantern visible from the floor
From the cathedral floor, the eye could travel up through three open vaults and three levels of stained glass, to a painted and gilded dome. The architecture thus created a genuine well of light at the centre of the building.
During major feast days, a lamp was hoisted into the lantern. Its glow passed through the coloured glass and became visible from afar, giving the tower a role as much symbolic as monumental.
Beauvais, Strasbourg and Ulm
The loss of the Beauvais spire does not mean that such a height was necessarily unachievable. Other great Gothic buildings have carried — or still carry — comparable spires, provided the whole structure properly absorbs and balances the thrusts involved.
Strasbourg and Ulm do not have a lantern tower identical to that of Beauvais. They show, however, that a very tall spire can endure when its loads, thrusts and buttressing are designed at the scale of the entire building.
A crossing deprived of the nave’s support
A Gothic cathedral holds together through a complex balance: the thrusts of vaults and arches are received, transmitted and offset by other parts of the building. At Beauvais, the choir buttressed the crossing to the east, and the two transept arms held it to the north and south. To the west, however, the planned great nave did not exist.
The two western piers of the crossing were “pulling into the void”. Under the weight of the tower and the wind acting on the spire, they gradually tilted. The experts called to the site explicitly identified the “lack of buttressing” and recommended quickly building two bays of nave, along with temporary shoring.
It was not simply…
a “poorly designed” spire that suddenly broke without warning.
The decisive factor
was the absence of the nave, and therefore of the western buttressing needed to balance the crossing.
The project could be daring without being reckless. But it required the cathedral to be continued at the same time. Leaving the tower finished above an incompletely buttressed crossing turned an architectural ambition into a dangerous situation.
From concern to catastrophe
First precautionary inspection
As construction nears completion, the tower is already the subject of an inspection.
The timber turret breaks
The upper section is repaired. The cross, heavily strained by the wind, is then taken down in January 1569.
The piers tilt
Experts observe several shifts, particularly significant on the western side, where the nave is missing.
Work decided too late
Workers are finally hired, and ways to shore up the piers are sought. Some stones are already beginning to fall.
The lantern tower collapses
The procession has just left the church when the western piers give way. The spire, the bell turret, the three levels of the lantern and the vaults come crashing down into the cathedral.
The disaster occurred a few minutes after the clergy and the crowd had left. Three people still present in the cathedral escaped death, two of them being injured.
Account based on Gustave-Adolphe Desjardins and the chapter records he cites.
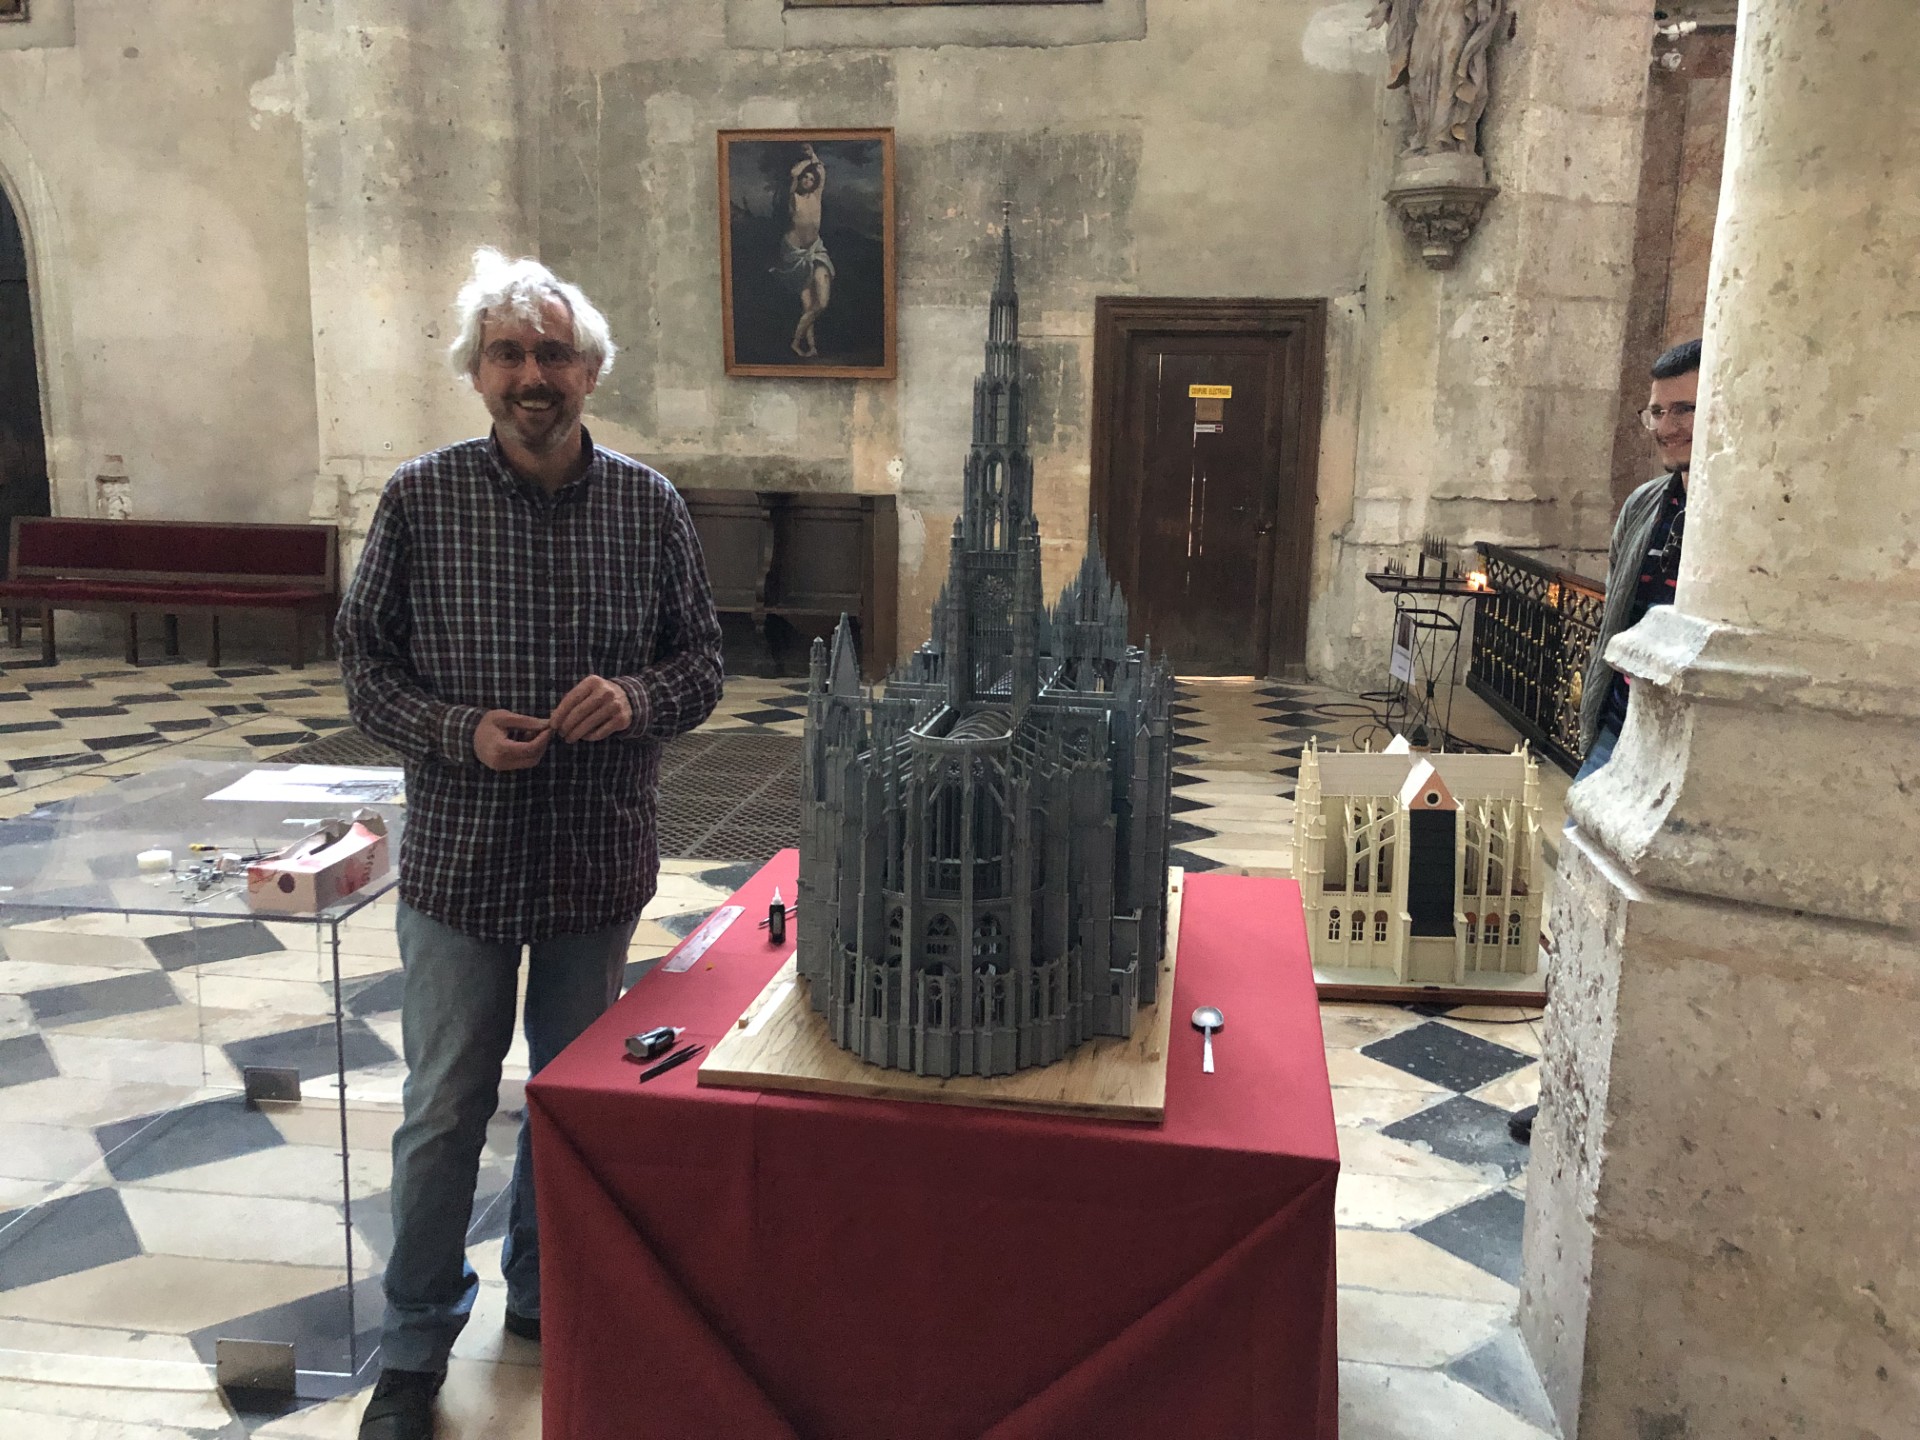
The model on display inside the cathedral
The lantern tower was never rebuilt. To picture its silhouette, its proportions and the place it once held above the crossing, visitors can view a model built by Pascal Hassé, originally from Belgium.
This meticulous reconstruction reveals the three open levels of the stone tower, the turrets, the platform, the timber bell turret and the long spire that once towered over Beauvais.
Pascal Hassé placed this model on free loan with the Association Beauvais Cathédrale. Displayed inside the building, it makes visible what old texts and reconstructions can otherwise only suggest: one of the boldest projects in all of Gothic architecture.
A daring work left without its full balance
The Beauvais lantern tower did not collapse because a spire of that height was inherently impossible, nor because its builders ignored the rules of their craft. It was raised above a crossing that was meant to be extended and buttressed by a nave. That nave was not built in time, the warning signs of deformation were not corrected quickly enough, and the overall balance eventually gave way.
Main historical source: Gustave-Adolphe Desjardins, Histoire de la cathédrale de Beauvais, based on the chapter registers and early archives.
Visual credits: Myles Zhang; Aldéric Carpentier / Association Beauvais Cathédrale; photograph of Pascal Hassé and his model; Association Beauvais Cathédrale.
The spire of Beauvais Cathedral: your questions answered
People often speak of the “spire of Beauvais Cathedral”, even though the more precise term is “lantern tower”. Here are the answers to the most frequently asked questions about this episode in the monument’s history.
Why did the spire of Beauvais Cathedral collapse?
The spire of Beauvais Cathedral — in fact a lantern tower topped with a timber spire — collapsed because the transept crossing that carried it was not properly buttressed on its western side. The choir and the two transept arms supported the building well to the east, north and south, but the great nave planned for the west had never been built.
Deprived of that support, the two western piers of the crossing gradually gave way under the weight of the tower and the action of the wind on its spire. The cause was therefore not a design flaw in the spire itself, but the absence of the buttressing that only the nave could provide.
When did the spire of Beauvais Cathedral collapse?
The collapse took place on 30 April 1573, the Feast of the Ascension, just minutes after the clergy and the crowd had left the church at the end of the procession. The spire had only been completed four years earlier, in 1569.
Were there any deaths in the collapse of the spire?
No, the collapse of the lantern tower and its spire caused no deaths. Three people were still inside the cathedral at the moment it fell: they survived, though two of them were injured. The timing of the disaster, just after the procession had left, avoided a far graver tragedy.
What is the difference between a spire and a lantern tower?
A spire is a slender roof element, most often a pyramidal timber frame clad in lead or slate, that crowns a tower, bell tower or façade. It is primarily an exterior crowning feature, designed for the monument’s silhouette.
A lantern tower is an open-work tower built above the crossing of the transept, pierced with openings and stained glass that let light reach down into the interior of the building. It therefore also plays an interior role, acting as a light well.
At Beauvais, the structure combined both: a stone lantern tower with three open levels, itself topped by a timber spire clad in lead. In everyday usage, the phrase “the spire of Beauvais Cathedral” therefore actually refers to this whole lantern tower together with its crowning spire.
Why is Beauvais Cathedral still unfinished?
The missing nave is explained by a combination of three factors, not a single cause.
The 1573 collapse emptied the chapter’s coffers. Rebuilding the piers and vaults of the crossing consumed considerable funds, leaving little means to resume work on the nave.
The artistic context had changed. By then the Renaissance was under way: the Gothic style, which had driven the ambition of the lantern tower, was gradually going out of fashion in favour of classical forms inspired by antiquity.
The Church’s role in society was no longer the same. The era of great cathedrals, sustained by collective mobilisation across several generations, was over: the Church no longer had the same weight or the same means to sustain a project of this scale. Together, these three factors — financial, aesthetic and social — explain why the nave was never built, and why Beauvais Cathedral remains unfinished to this day.