
History of Beauvais Cathedral
The history of Saint-Pierre Cathedral is marked by the ambition of its builders, several collapses, long reconstructions, and restoration campaigns that continue to this day.
The old cathedral is ravaged by fire!

This is a common thread for many Gothic cathedrals: their history begins with the destruction of the old church, often by fire. In Beauvais, it was in 1225 that the old cathedral-church, now known as the “Basse-Œuvre,” was destroyed. Rather than rebuild it, Bishop Milon de Nanteuil chose to build the new structure in the style of the time: ogival art, also known as French art or Gothic.
The aim was to build the largest and boldest cathedral in all of Christendom!
Start of construction
Construction, begun on the northwest side, continued on the southwest side around 1230. The building rose slowly on solid foundations set on hard rock, more than 10 meters deep. Chalk quarried from Beauvais and Saint-Martin-le-Nœud was used for the construction.


46 years were needed to raise the choir.
Around 1240, the base of the choir — everything below the clerestory — was completed. Work continued from north to south and west to east. The structure likely rose somewhat higher than originally planned.



Around 1260, the choir is completed

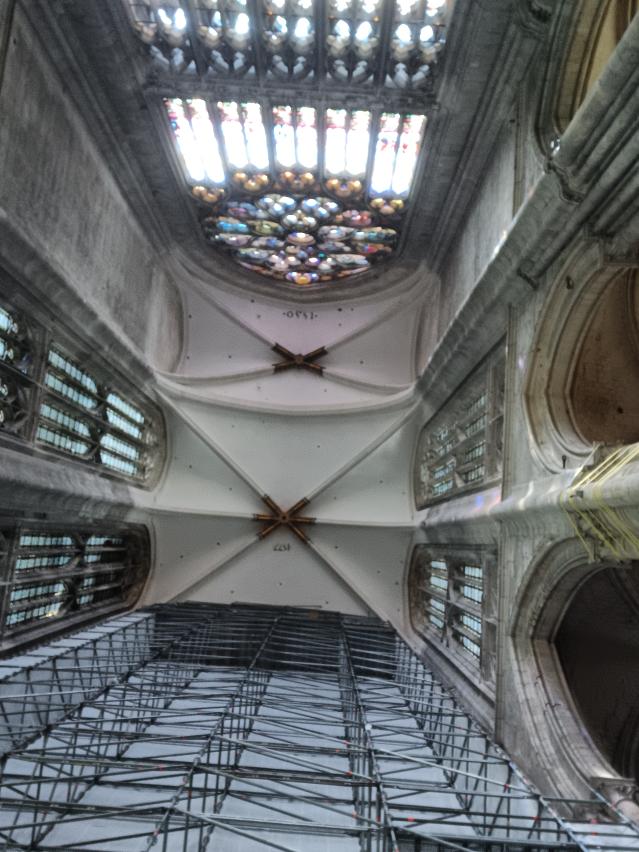
Consecrated, it could now host services. Its vault rises to nearly 47 m, 4 m higher than Amiens. It is the tallest Gothic stone vault in the world. Like the heavenly city of the Apocalypse, its height equals its width: 144 royal feet.
A first catastrophe

After about fifteen years, disaster strikes. On a Friday in November 1284, the flying buttresses twist and break, causing the collapse of the choir’s vault.
The cathedral, being very tall, rises above the neighboring plateau and is highly exposed to wind. It was likely a storm that triggered this catastrophe. The apse, reinforced by its arched structure, suffered relatively little. The timber roof frame also remained in place, forming a bridge between the apse and the west side, which — being wider — had also suffered less.
The reconstruction

The reconstruction was not completed until around 1340. The choir was then substantially altered. As a precaution, the bays were subdivided with new, narrower intermediate piers. This changed the straight section of the choir from 3 to 6 bays.


The apse, which already had narrow bays, was left unaltered. The repairs took a long time and were probably finished around 1347.

Then came the dark period of the Great Plague, followed by the Hundred Years’ War, during which the armies of Charles the Bold laid siege to the city in 1472. The city was valiantly defended by Jeanne Hachette.
150 years later, work resumes

150 years after the choir’s reconstruction, a transept could finally be considered for the cathedral. With peace restored, it was decided to complete the building with a transept. Begun in May 1500, this masterpiece of the Flamboyant period took 50 long years to build. Martin Chambiges, master of works (assisted by Jean Vast), showed remarkable talent and ingenuity in the face of the colossal proportions already set by the choir.
The vaults would be just as high as those of the choir, reaching as much as 48.5 m! But since the choir was still under threat, the builders had to focus on solidity, constructing the transept and the nave.
Work began on the south side, under Martin Chambiges’ direction. After his death in 1532, construction continued on the north side under his successors, then proceeded in parallel on both sides.
An oversized spire

Instead of extending the cathedral with a nave — which would have stabilized the building — it was decided to build a lantern tower at the crossing of the transept (learn more). Completed in 1569, this tower, topped with a spire, reached 150 m. It collapsed four years later, just as construction of the nave was hastily beginning in an attempt to stabilize the structure.
The cathedral remains unfinished
It is said that, for lack of funds to complete the transept, work stopped at a nave reduced to a single bay. But the reason also — and above all — lies in the fact that the momentum behind great Gothic construction had by then gone out of fashion; the Renaissance was now in full swing.
The cathedral did not escape the Revolution: in October 1793, the sans-culottes looted and ransacked it, notably beheading the statues. Fortunately, some precious items were saved in time. The building was then turned into a “Temple of Reason.” In the 19th century, several projects to build the nave emerged but never came to fruition. In the end, this was fortunate: the absence of a nave allows us today to preserve part of the 10th-century cathedral.
In 1878, the cathedral gained a true jewel: the extraordinary astronomical clock.
The 20th century

World War II hit the city of Beauvais hard, with the city almost entirely destroyed in 1940, though the cathedral suffered less damage than the rest of the city. Many old stained-glass windows were safely removed in time. The great organ, however, located at the south entrance of the ambulatory, was rendered unusable. It was completely rebuilt on a new gallery installed on the west wall and inaugurated in 1979.

Stabilized for a time, the cathedral saw the removal of its iron tie rods in the 1960s, deemed unsightly and unnecessary. Twenty years later, cracks appearing in the transept led to the urgent addition of shoring in the 1990s, followed by the reinstallation of the metal structure.
In 2012, extensive work began on the choir’s roof frame and covering to restore its watertightness.
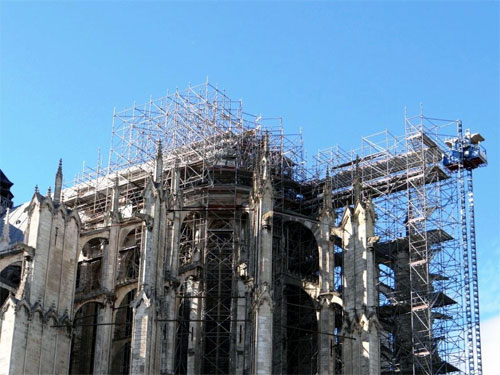
By 2014, the building appeared stabilized; sensors were then installed to verify its stability before considering the removal of the shoring.
Current works
Today, the project focuses on restoring the roof frames, improving the transept’s watertightness, creating firebreak walls beneath the roofing, and removing the wooden shoring inside the transept. The detailed program is available on the Ministry of Culture’s website.
On August 13, 2025, the scaffolding on the south arm of the transept was finally removed, restoring the full splendor of the space beneath the vaults. Restoration of the crossing vaults is underway, while work on the north transept has yet to begin.
Continue to the cathedral’s description
Discover now how this history is reflected in the architecture, vaults, piers, and façades of Saint-Pierre.